
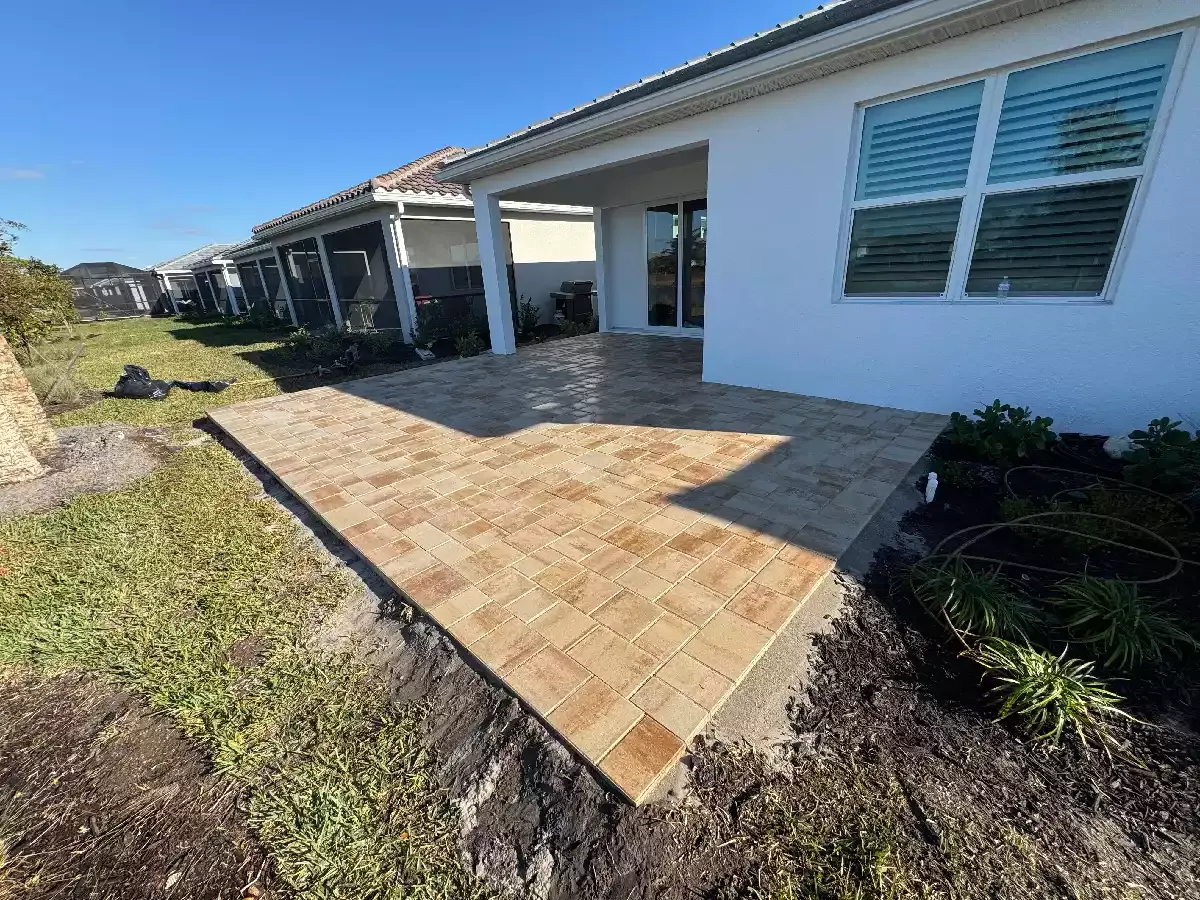
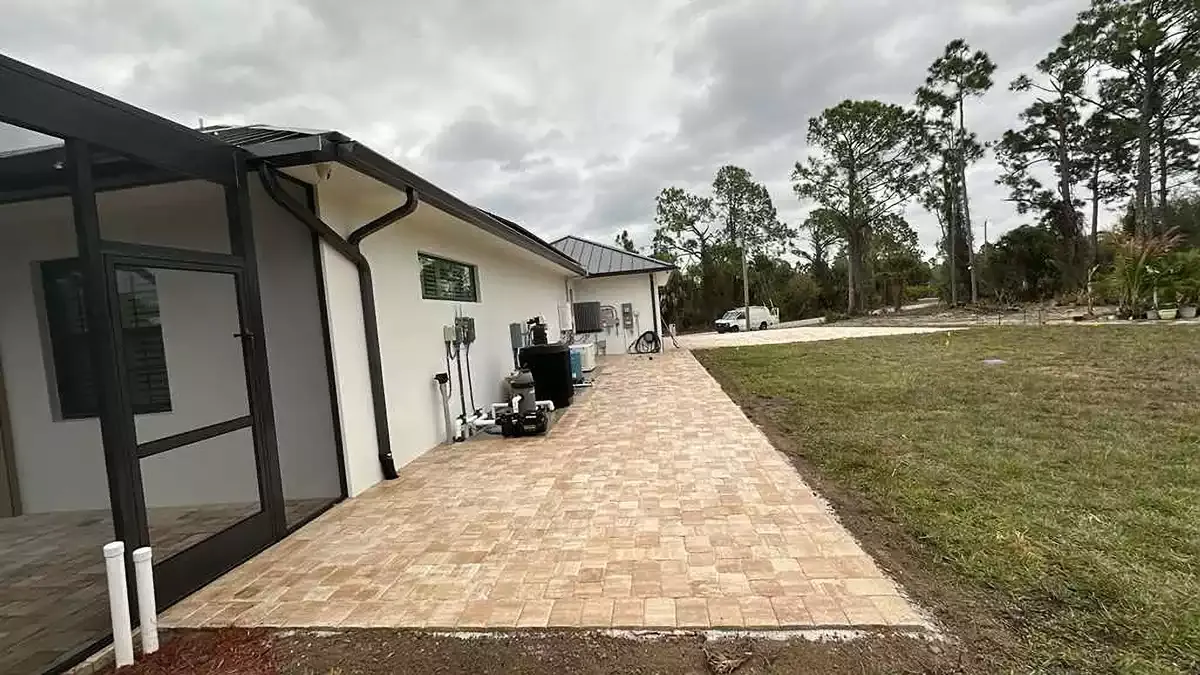
Squared travertine field off the rear elevation, Venice
The surface you actually spend time on. Sized around the furniture you own rather than a round number, tied to the house at the right elevation, and graded so water leaves instead of collecting against your slab.
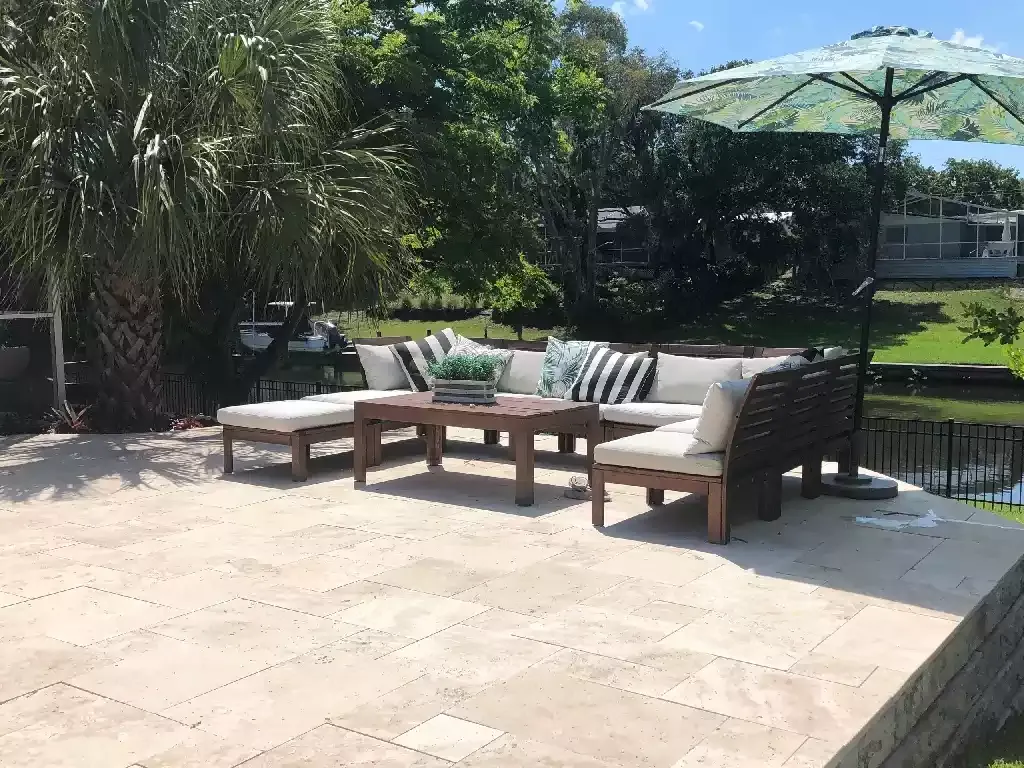
Ask someone what size patio they want and you usually get a round number. Ask what they plan to put on it and the number changes, because a dining table needs three feet behind every chair before anyone can stand up comfortably.
Sizing to the furniture is the difference between a patio you use and one that becomes an expensive walkway to the grill. It is also the cheapest decision on the whole project, because square footage costs far less at the planning stage than it does as a second phase.
Send your address, the rough area, and what you plan to put on it. Your on-site evaluation gets scheduled from there.
Rough working numbers to plan against before anything is measured on site.
A patio that looks wrong usually looks wrong for one of two reasons. Either the paver color fights the house, or the shape ignores it. Both are decided before anything is ordered and both are hard to undo afterward.
Squaring the field off the building generally reads calmer than a curved edge, and it wastes less material in cuts. Curves suit a landscape-led yard and cost more in cutting time. Neither is right by default, which is why your design consultation covers layout, paver style, color, and pattern against the actual elevation of your house.
The border decision carries more weight than people expect. A contrasting soldier course frames the field and hides the transition to grass or bed. A borderless field looks larger and more contemporary, and shows every edge cut.
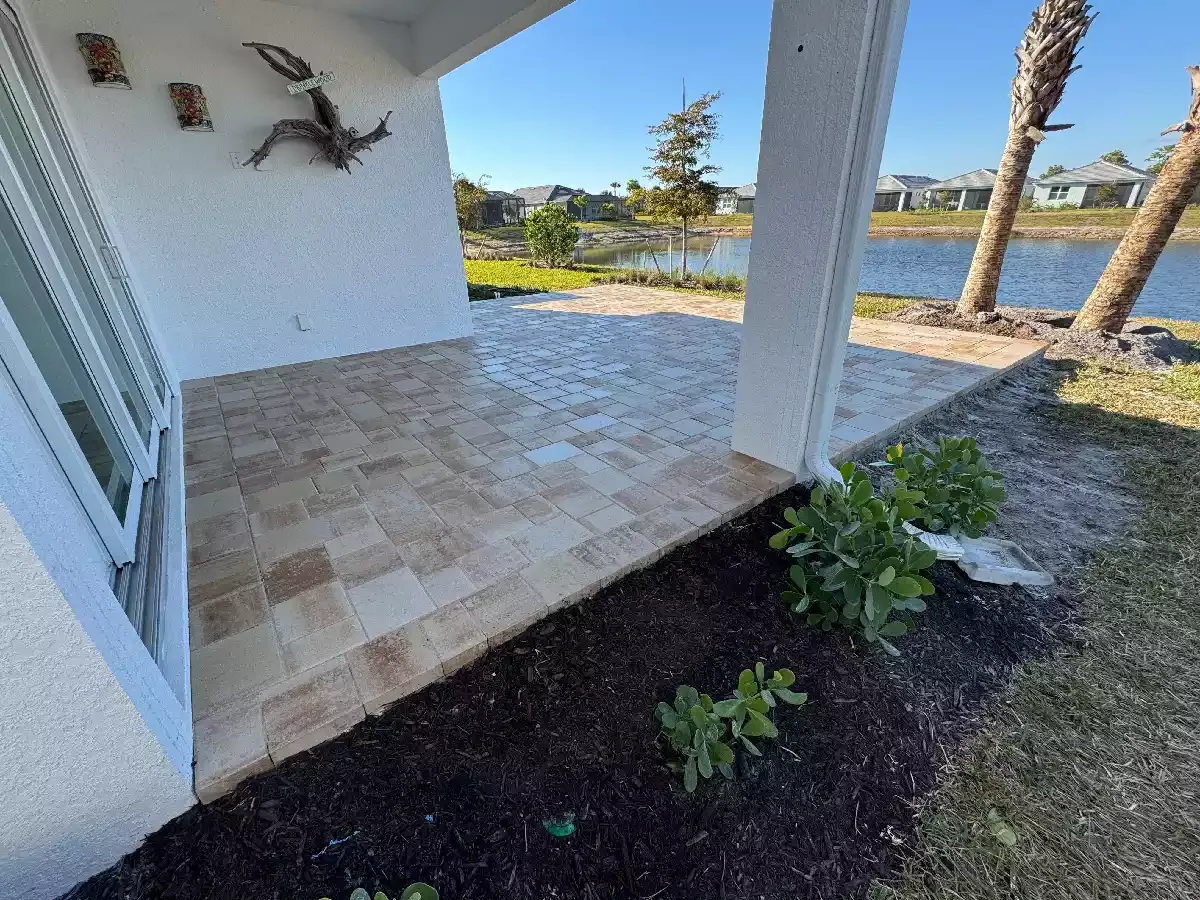
Squared travertine field off the rear elevation, Venice
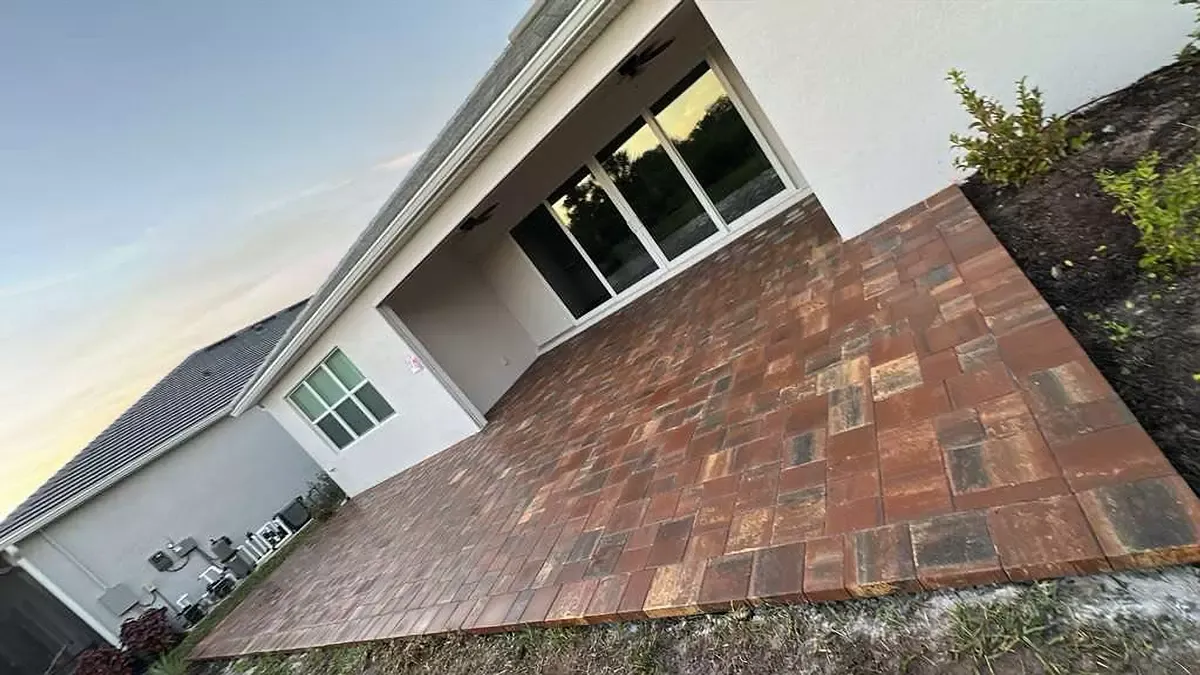
Brick-style back patio, Bradenton
Side yard extension off an existing surface, Venice
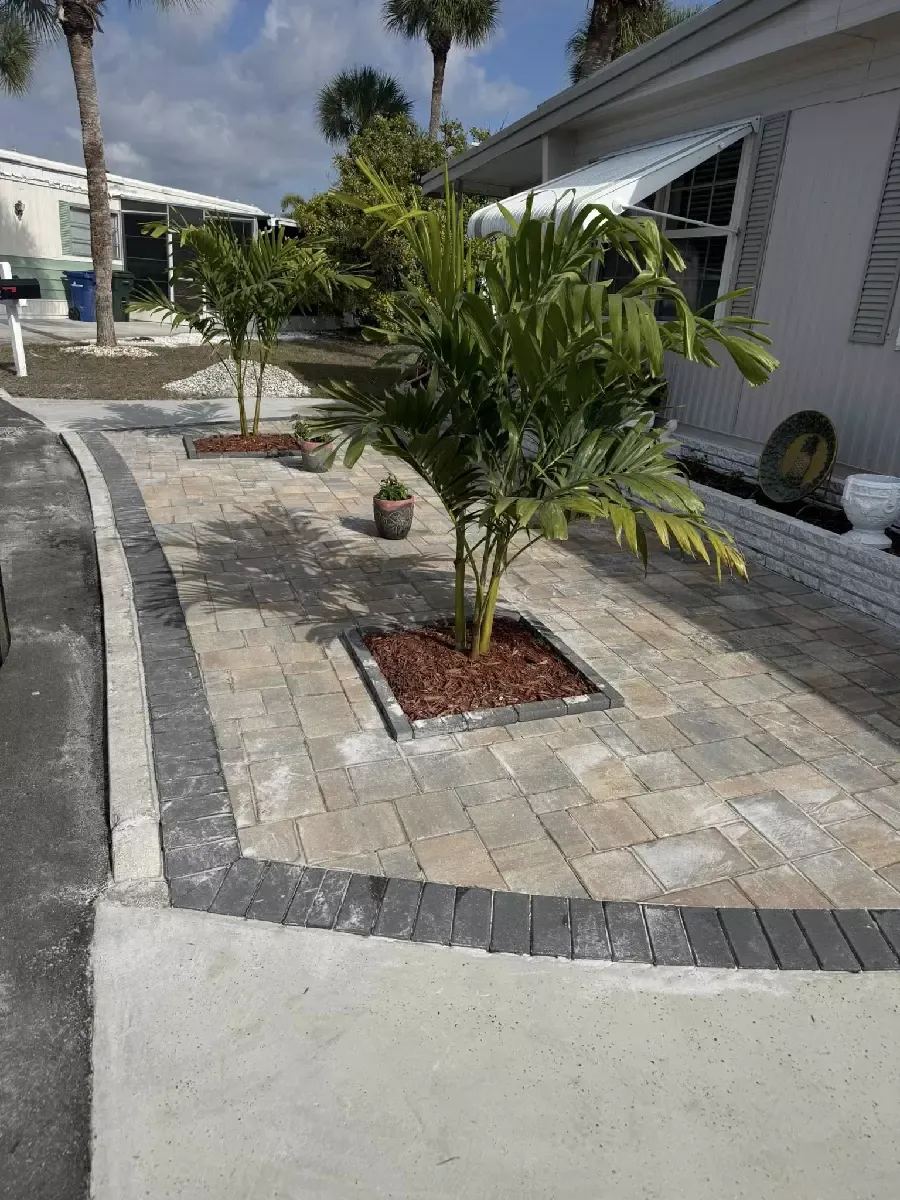
Curved border wrapping a planting bed, Venice
Book an evaluation and you can walk the space together, mark the actual footprint, and price what you will genuinely use.
Measure the furniture, not the yard. A six-seat table needs roughly 12 by 12 feet once you allow for pushing chairs back. A pair of loungers and a side table wants about 10 by 12. The most common regret is a patio sized to a drawing that turns out to fit the table and nothing else.
That gets planned, not discovered. The finished elevation has to work with your threshold, your slab, and the slope that carries water away from the house. Getting it wrong leaves you with a step you did not want or water running the wrong direction.
Often yes. The joint between old and new is the part to get right, and matching a paver that has weathered for years is rarely exact. Sometimes the better looking answer is a deliberate border between the two sections rather than pretending the seam is not there.
It needs grade. A patio attached to the house has to shed water away from the structure, and on a flat lot that slope is small enough that people do not notice it underfoot but large enough to matter after a storm. That is worked out during your site evaluation.
Both change the layout more than people expect, because they need clearance around them and they fix where the furniture can go. Deciding on them before the field is set is much cheaper than adding them after.
Yes, and that is a slightly different job because of access and the cutting accuracy needed at the enclosure track. See lanai extensions and enclosure floors for how that one runs.
Smaller patios are often finished in a few days. Removing an existing surface, grading, or working in a tight rear yard adds time. Heavy rain pauses work, because proper compaction is not possible in wet conditions.
A 2-year warranty covering settling and structural issues. If a warranty repair is completed, the warranty period resets.
How the base system works, the enclosed version of this project, and the stone alternative to concrete.
The base system, the process, and the warranty behind every surface we build. Start here if you want to know how the work is actually done.
Extending the covered space or replacing the floor inside a screened enclosure, where cutting accuracy at the track is what shows.
Natural stone rather than concrete. How it looks, how it feels underfoot in full sun, and where it is worth the difference.
Send your address, the rough area, and what you plan to put on it. Requests get a response within one business day.